Description
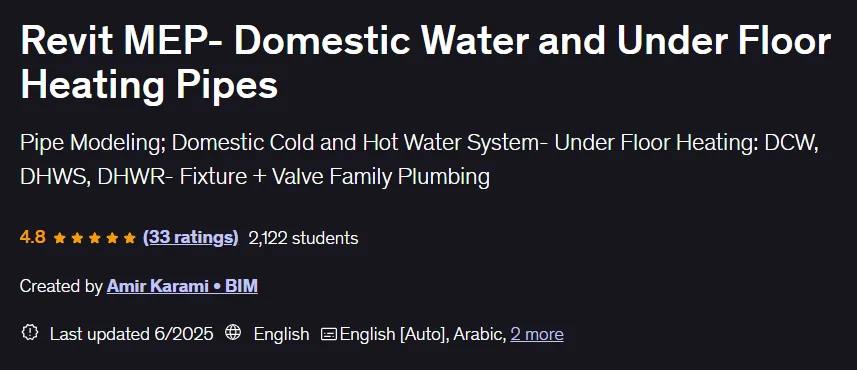
Revit MEP- Domestic Water and Under Floor Heating Pipes is a course on designing and modeling domestic water supply systems using Autodesk Revit MEP published by Udemy Online Academy. This is a specialized course designed to teach professionals how to design and model efficient domestic water supply systems and underfloor heating systems using Autodesk Revit MEP. This course provides detailed insight into the principles of piping layout, system connections, and performance optimization. Individuals will learn how to create accurate 3D models, apply design standards, and perform system analysis for performance and efficiency.
This project-based course teaches pipe modeling in four different projects. In addition, parametric family modeling is covered along with visualization of all equipment and valves and their connections to the pipes. With step-by-step guidance, this course covers everything from creating pipe routing plans to analyzing flow rates and pressure losses, ensuring that individuals gain the skills to develop professional designs for residential or commercial projects. After completing this course, you will be proficient in modeling plumbing and underfloor heating pipes and will be able to model all types of projects with ease.
What you will learn in Revit MEP- Domestic Water and Under Floor Heating Pipes:
- Determining the size and connections required to draw five-layer PEX-AL-PEX pipes
- Identifying and resolving conflicts between the plumbing system and other items drawn in the model
- Visual display of plumbing valves and equipment
- Parametric modeling
- Modeling water supply manifolds and displaying them in the project
- Search table in the family environment
- Various warnings and possible errors in drawing plumbing pipes and underfloor heating
- Making settings in the project browser palette and changing its structure according to the type of project
- Reviewing plans and defining new fittings in the edit mode
- Providing explanations and technical tips for plumbing and underfloor heating systems based on standards
- And…
Course specifications
Publisher: Udemy
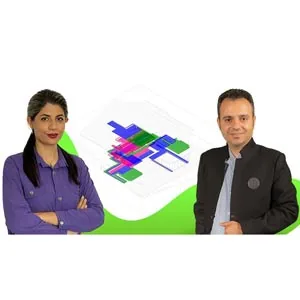
Instructors: Amir Karami • BIM
Language: English
Level: Introductory to Advanced
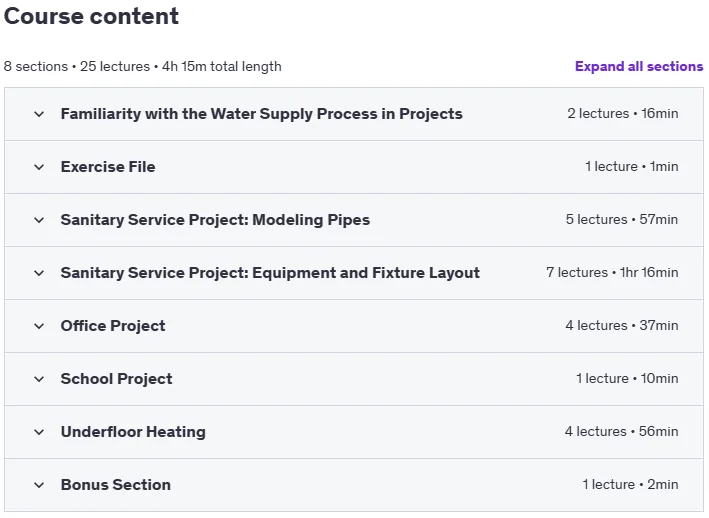
Number of Lessons: 25
Duration: 4 hours and 15 minutes
Course topics

Revit MEP- Domestic Water and Under Floor Heating Pipes Prerequisites
A Laptop and Autodesk Revit MEP
Pictures
Revit MEP- Domestic Water and Under Floor Heating Pipes introduction video
Installation guide
After Extract, watch with your favorite Player.
Subtitle: English
Quality: 1080p
Changes:
Version 2025/6 compared to 2024/3 has increased by 1 lesson and 2 minutes in duration. English subtitles were also added to the course. The course quality has also been increased from 720p to 1080p.
Download link
Downloadly
Rapidgator
File password (s): www.downloadly.ir
Size
6.28 GB