
Descriptions
The Complete Revit 2026 Course for Architectural Design, If you’ve been struggling to piece together how a real project is built and documented in Revit, this course will change everything. Starting from scratch, we build a full residential project in Revit 2026, covering modeling and setting up a proper working set of drawings—including presentation plans, construction floor plans, elevations, sections, door & window schedules, and staircase plans.
We work the way it’s done on real projects: building in construction order, creating custom families such as doors, windows, railings, curtain walls, chajjas, and kitchen units; applying ISO 19650‑based naming for organized views, sheets, and families; leveraging the latest Revit 2026 features like topological solids, smart grids, and improved energy tools; providing deep‑dive modules with extra lessons, exercise files, and custom libraries; and sharing tips, shortcuts, and corrections from over 10 years of architectural experience. By the end you’ll not only know how to use Revit, but also how to build and document a real project from start to finish, ready for clients, consultants, and construction teams.
What you’ll learn
- Model a complete residential project in Revit 2026 from scratch, following the actual construction sequence used on real job sites.
- Create a full set of architectural drawings, including presentation plans, working floor plans, elevations, building sections, door & window schedules, stair plans.
- Build custom Revit families for doors, windows, railings, curtain walls, chajjas, and furniture—using a flexible, reusable approach.
- Organize projects with professional standards, using ISO 19650-based naming conventions, templates, and clean library setups.
- Leverage Revit 2026’s newest tools like Smart Grids, Toposolids, upgraded graphic styles, and energy analysis features to work faster and smarter.
- Confidently move from design to documentation, producing sheet sets that are ready for clients, consultants, and contractors.
Who this course is for
- Architecture students and beginners who want to learn Revit properly by building a complete residential project from scratch.
- Self-taught Revit users who know the basics but struggle to create a clean, construction-ready working set of drawings.
- Junior architects and interns looking to sharpen their documentation skills and learn professional workflows used in real offices.
- Anyone transitioning from 2D CAD to BIM who wants a clear, hands-on path to model, coordinate, and document projects in Revit 2026.
- Freelancers and solo practitioners who want to build faster, work smarter, and create high-quality templates and libraries they can reuse across projects.
Specificatoin of The Complete Revit 2026 Course for Architectural Design
- Publisher : Udemy
- Teacher : Archgyan Academy
- Language : English
- Level : All Levels
- Number of Course :
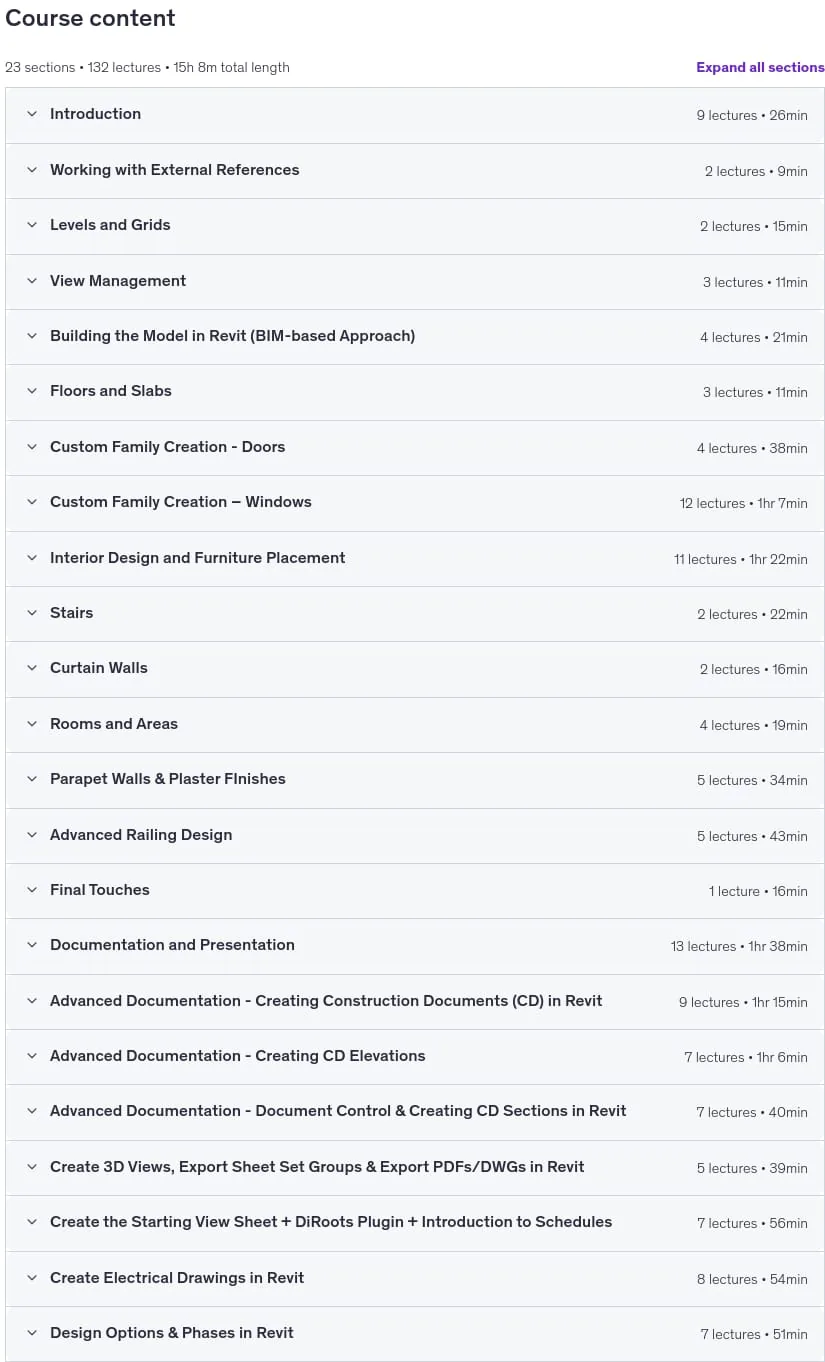
- Duration : 15 hours and 8 minutes
Content of The Complete Revit 2026 Course for Architectural Design

Requirements
- No prior experience with Revit is required. Ill guide you step-by-step from setting up your project to delivering a full set of drawings.
- Basic understanding of architecture or construction is helpful (knowing what a wall, slab, or roof is will make things easier).
- A computer capable of running Revit 2026 ideally with at least 16GB RAM and a decent graphics card for smooth modeling.
- Access to Revit 2026 (you can use the free student/trial version if needed).
- A mouse with a scroll wheel is highly recommended for efficient navigation inside Revit.
- A second screen or a tablet can be useful for watching lessons while working in Revit at the same time.
Pictures

Sample Clip
Installation Guide
Extract the files and watch with your favorite player
Subtitle : English
Quality: 1080p
Download Links
Password file(s): www.downloadly.ir
File size
11.29 GB