
Descriptions
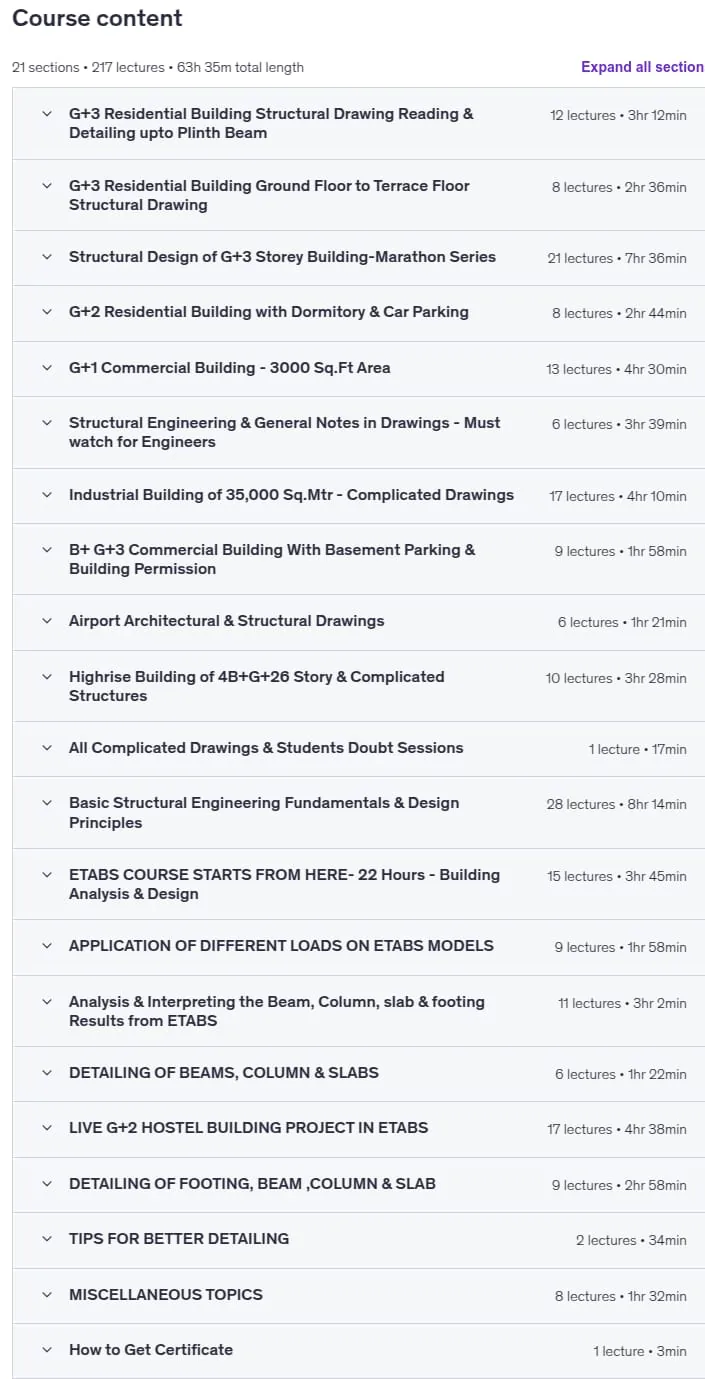
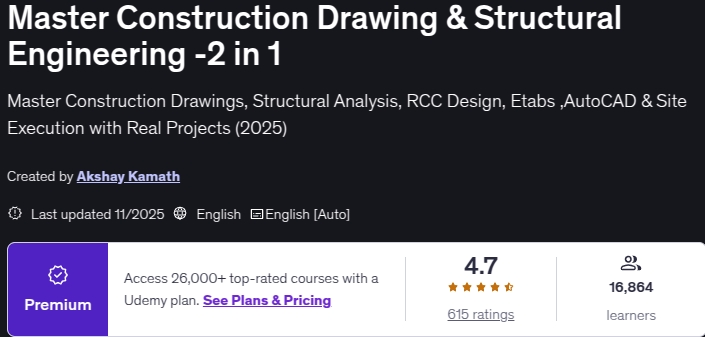
Master Construction Drawing & Structural Engineering -2 in 1, Master RCC Concepts, Structural Drawing, Manual Design & ETABS — All in One Program. Unlock the complete skillset every Civil Engineer, Site Engineer, and Structural Engineer needs in today’s construction industry. This 2-in-1 Masterclass covers both Construction Drawing Mastery and Structural Engineering Fundamentals using AutoCAD, RCC Detailing, Structural Analysis & Real Site Execution Examples. Whether you want a job, promotion, or freelance work, this course gives you practical, job-ready skills that companies hire for in 2026. You will learn to read and interpret construction drawings, plans, sections, and elevations, prepare structural drawings for footings, columns, beams, slabs, and staircases, and perform RCC detailing as per IS Codes (IS 456, IS 13920, SP 34). You will create AutoCAD working drawings with real building projects, learn structural engineering concepts used on-site, understand load paths, bending moments, shear forces, and deflection, and execute drawings on-site with practical field examples. The course also covers site coordination, QA/QC, shuttering, reinforcement checks, and job-ready workflows followed by top construction companies.
You will master construction drawing skills including reading plans, sections, elevations, and details, understanding grid layouts, centre lines, dimensions, and levels, preparing footing, column, beam, and slab drawings, and learning AutoCAD drafting workflows used in design offices. You will prepare working drawings for contractors and site teams. Structural engineering skills include basics of load path, bending moment, shear force, and deflection, understanding how structural design decisions affect drawings, RCC detailing rules as per IS 456, IS 13920, and SP 34, and design concepts for footings, beams, slabs, and columns. You will also learn reinforcement and BBS (Bar Bending Schedule), practical reinforcement checks, curtailment and lapping rules, and how to prepare BBS from drawings. This comprehensive program covers construction drawing, structural engineering, AutoCAD for civil engineers, RCC design, civil engineering, structural detailing, building construction, site engineering, BBS, IS Codes, SP 34, reinforcement detailing, structural analysis, RCC structures, construction projects, and drafting for civil engineers.
What you’ll learn
- Read and interpret construction drawings and structural plans – G+1 to G +30 Storey Buildings
- Understand structural elements: columns, beams, slabs & footings
- Master RCC detailing & reinforcement drawing principles
- Learn site execution basics with real project workflows
- Understand structural design concepts for civil projects
- Work with DWG files and apply concepts in live site scenarios
- Basics of Structural design backed by Code Books and Indepth Knowledge of Structural Analysis
- Basics Of Reinforced Cement Concrete & Design with Manual & Software Calculation along with AUTOCAD Detailing
Who this course is for
- Civil Engineering Students & Fresh Graduates
- Site Engineers & Construction Professionals
- Structural Draftsmen & CAD Technicians
- Anyone looking to master real-world drawings & structural concepts
- Government job aspirants (AE/JE exams) needing drawing knowledge
Specificatoin of Master Construction Drawing & Structural Engineering -2 in 1
- Publisher : Udemy
- Teacher : Akshay Kamath
- Language : English
- Level : All Levels
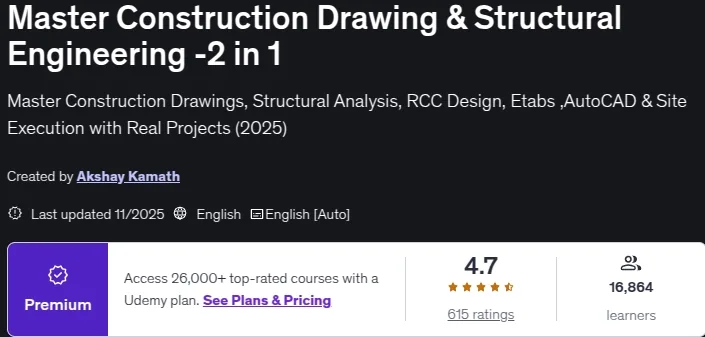
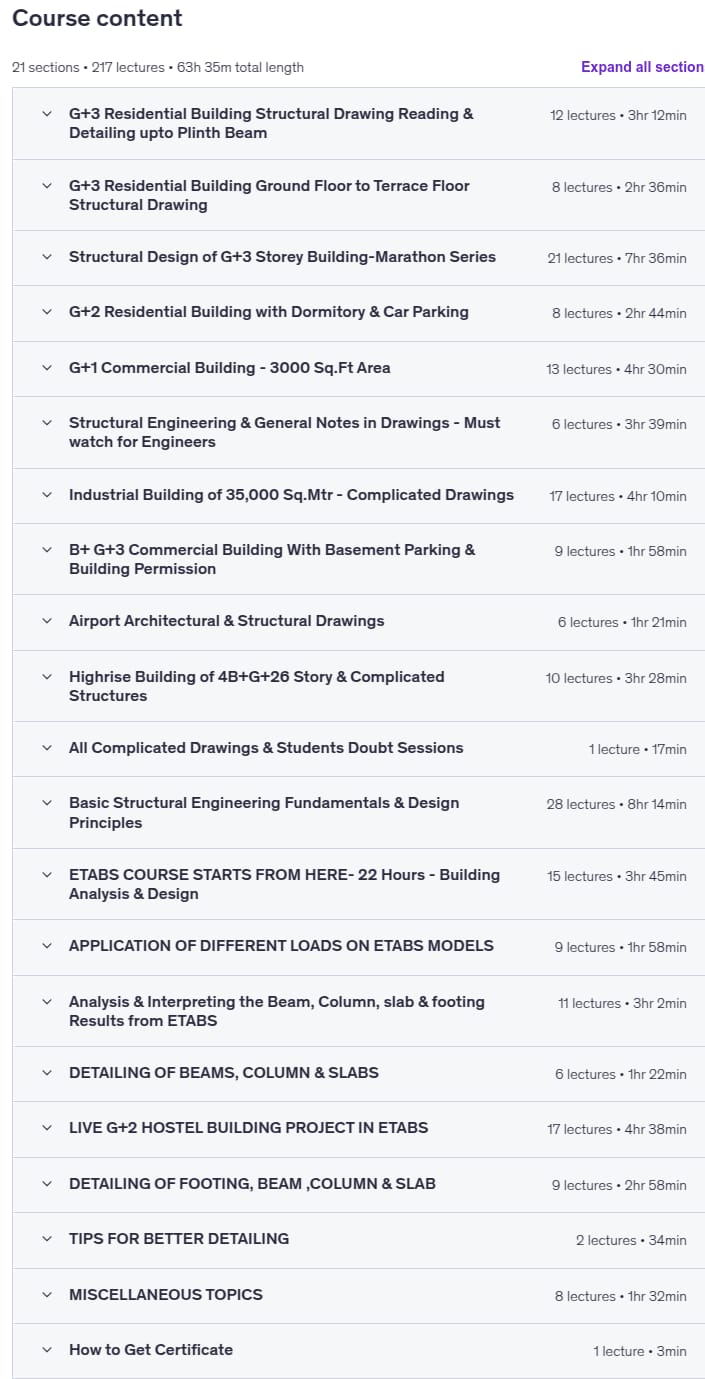
- Number of Course : 217
- Duration : 63 hours and 35 minutes
Content of Master Construction Drawing & Structural Engineering -2 in 1
Requirements
- Basic understanding of civil engineering (diploma/degree level)
- Laptop/PC with AutoCAD installed (recommended)
- No prior experience required – we start from basics
Pictures
Sample Clip
Installation Guide
Extract the files and watch with your favorite player
Subtitle : English
Quality: 720
Download Links
Password file(s): www.downloadly.ir
File size
43.71 GB