Descriptions
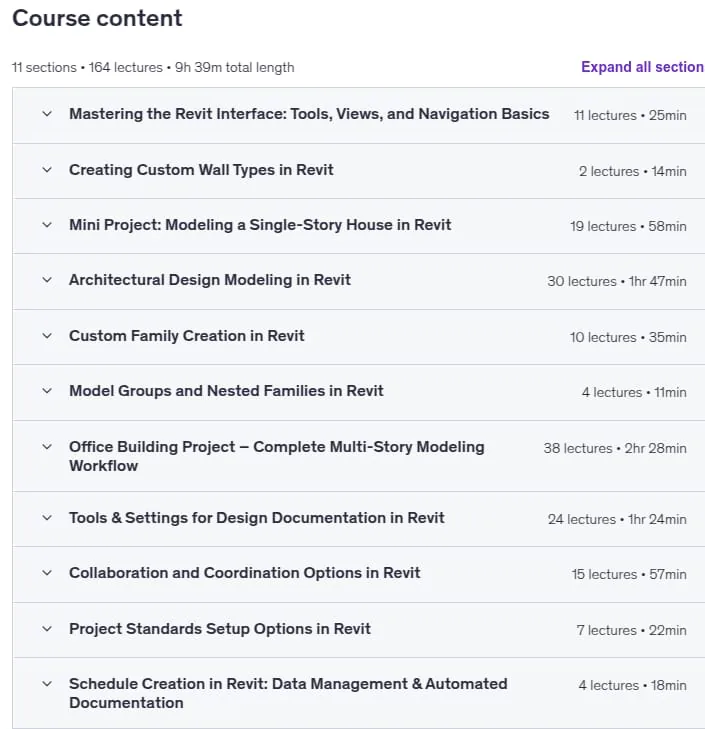
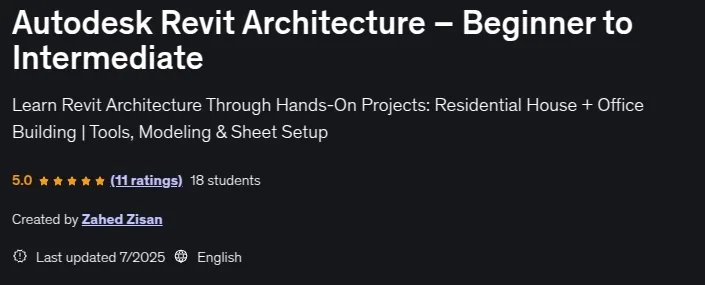
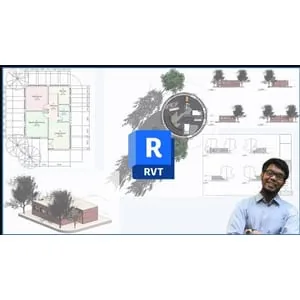
Autodesk Revit Architecture – Beginner to Intermediate, Learn Autodesk Revit Architecture Through Real Projects – From Zero to Confident Designer. Mastering Autodesk Revit is one of the most valuable skills you can develop for a successful career in architecture, BIM, or construction design. This course gives you step-by-step training in Revit’s complete toolset, while showing you exactly how to apply your skills to real-world architectural projects. If you’re tired of courses that only skim the surface, this is your solution: a comprehensive, project-based learning experience covering everything and more than Autodesk’s official Revit Architecture Professional training. You’ll learn to navigate Revit’s interface confidently, create and modify architectural elements, develop detailed residential and office building projects, build custom families, configure rooms and areas, create sheets and documentation, master schedules and annotations, set up project standards, use collaboration workflows, and export your work professionally. Projects include modeling a complete single-story house and a multi-level office building, preparing sheets and plans for printing, building structural grids, placing furniture and lighting, and generating walkthroughs and rendered views for presentations. Topics covered in depth include Revit interface, architectural modeling, family creation, design documentation, schedules and data management, collaboration, standards, and exporting. By the end of this course, you’ll have the confidence to model, document, and present your own architectural projects in Revit, ready for real-world application in design studios and BIM teams.
What you’ll learn
- Complete two full architectural projects (a single-story house and a multi-story office building) to reinforce skills with real-world practice.
- Generate high-quality visual outputs, such as realistic renderings, solar studies, and animated walkthroughs to showcase design intent.
- Use design documentation tools to produce professional-quality sheets, schedules, and annotations ready for presentation or construction.
- Apply collaboration workflows, including worksharing, linked models, phasing, and design options for multi-user project environments.
- Create and edit walls, floors, roofs, ceilings, and curtain walls in both residential and multi-story commercial projects.
- Develop and manage custom Revit families, nested families, and annotation symbols to enhance project flexibility and consistency.
- Confidently navigate the Revit interface and set up views, properties, and project templates for architectural modeling.
- Organize project information and maintain BIM standards, including data management, project settings, and export configurations.
Who this course is for
- Architecture students, recent graduates, and interns who want to build hands-on Revit skills to prepare for academic projects or entry-level positions.
- Civil, structural, and construction professionals transitioning from 2D CAD tools to Building Information Modeling (BIM) workflows.
- Interior designers, space planners, and visualizers who want to create accurate 3D models, visual presentations, and detailed documentation.
- Contractors, project managers, and consultants who need a solid understanding of Revit for coordinating and reviewing design projects.
- Anyone preparing for a career in architecture, engineering, or construction and looking to add Revit proficiency to their resume.
- Beginners with no prior Revit experience who want a structured, project-based approach to learning the software from the ground up.
- Self-taught Revit users seeking a comprehensive refresher course to fill knowledge gaps and learn professional techniques.
Specificatoin of Autodesk Revit Architecture – Beginner to Intermediate
- Publisher : Udemy
- Teacher : Zahed Zisan
- Language : English
- Level : All Levels
- Duration : 9 hours and 39 minutes
Content of Autodesk Revit Architecture – Beginner to Intermediate

Requirements
- No prior experience with Autodesk Revit is required this course is designed for complete beginners and those looking to refresh their skills.
- You will need access to a computer capable of running Autodesk Revit 2024 or a newer version. A free trial version is available from Autodesk’s website if you don’t already have it installed.
- Basic familiarity with using a Windows PC (opening files, navigating folders, and using a mouse and keyboard) is helpful.
- An interest in architecture, design, construction, or BIM workflows will make the learning experience more rewarding.
Pictures
Sample Clip
Installation Guide
Extract the files and watch with your favorite player
Subtitle : Not Available
Quality: 1080p
Download Links
Downloadly
Rapidgator
Password file(s): www.downloadly.ir
File size
5.4 GB