Description
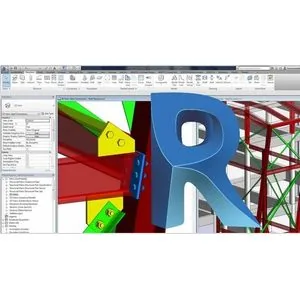
Autodesk Advance Steel – AulaGEO course. This course provides comprehensive training in 3D modeling and preparation of accurate execution drawings of steel structures with full implementation of the BIM process. This course is designed to empower learners to model all steel members, parts and connections of a real project and implements the BIM workflow in the Autodesk software ecosystem. After completing the course, users will be able to extract all standard execution drawings including plans, elevations, sections and details of bolted connections. The training starts with basic basics such as familiarization with the user interface and project management and gradually reaches more advanced topics such as modeling structural components including concrete elements, profiles, frames, beams, trusses and braces. An important part of the course is dedicated to working with the connection palette and precise settings of bolts, welds and connection plates. At higher levels, the use of visual programming in Dynamo is taught to automate repetitive tasks and optimize structures. Finally, the interoperability and data exchange between Advance Steel with Revit and Robot Structural Analysis software is explained to create an integrated and intelligent workflow.
What you will learn
- Producing construction drawings for steel structure projects, including detailed details of the connections used.
- Adding various types of steel connections to the 3D model, including all components such as plates, bolts, braces, and welds.
- Create automated drawings and maps from developed models with integrated change management capabilities.
- Apply visual programming in the Dynamo environment to parameterize and automate repetitive tasks.
- Implement interoperability and BIM data exchange between Advance Steel software and other applications such as Revit and Robot Structural Analysis.
- Configure custom drawing processes and styles to produce accurate structural details in your project.
- Extracting technical reports and lists of materials and parts from the entire implemented project.
This course is suitable for people who:
- Structural engineers who seek accurate design and modeling of metal skeletons.
- Drafters of steel structure projects who intend to provide accurate execution drawings.
- Architects interested in understanding the operational and technical details of steel structures.
- Technicians and specialists working in workshops manufacturing and producing metal parts.
- BIM modelers who want to improve their skills in the structural field.
Autodesk Advance Steel Course Specifications – AulaGEO
- Publisher: Udemy
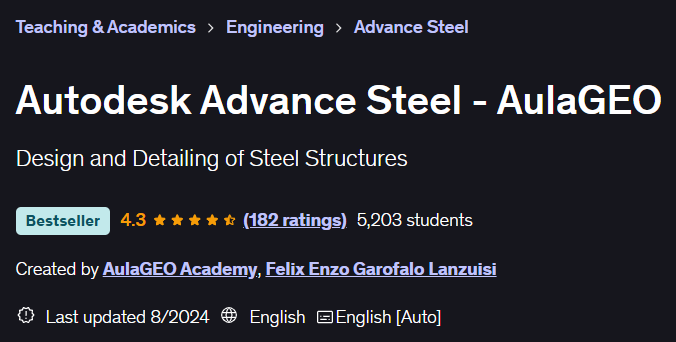
- Instructor: AulaGEO Academy , Felix Enzo Garofalo Lanzuisi
- Training level: Beginner to advanced
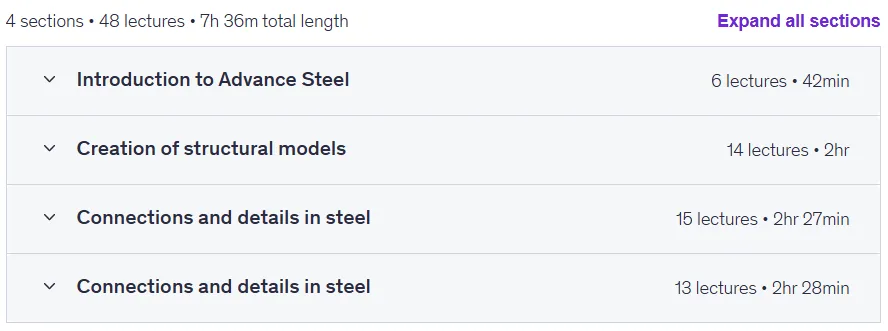
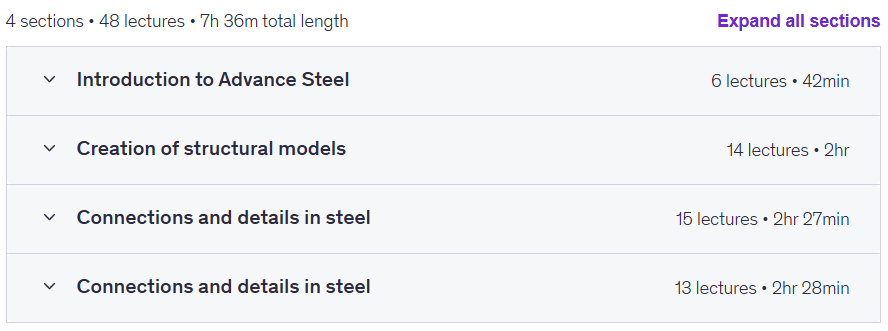
- Training duration: 7 hours and 36 minutes
- Number of lessons: 48
Course headings
Autodesk Advance Steel Course Prerequisites – AulaGEO
- Have domain in CAD environment
- Advance Steel 2021 Software
Course images
Sample course video
Installation Guide
After Extract, view with your favorite player.
Subtitles: English
Quality: 720p
Download link
Downloadly
Rapidgator link
File(s) password: www.downloadly.ir
File size
3.9 GB