
Description
Advanced AutoCAD Training Course: All In One. This course develops users’ skills from beginner to advanced in 2D and 3D design, drafting, and modeling. This structured, hands-on training program provides a fundamental understanding of the software’s user interface and key tools, and provides the ability to produce accurate, professional drawings. Participants will learn advanced techniques such as layer management, using dynamic blocks, and effectively organizing objects to increase project efficiency. The course also strengthens the ability to accurately annotate and create drawings that meet industry standards. Advanced file management topics are taught to organize complex projects and facilitate team collaboration. The 3D modeling section provides the transition from 2D design to the creation of complex 3D models, along with techniques for producing realistic renderings, isometric views, and perspective views. Practical exercises based on real industry scenarios, such as measuring and estimating and using external references, provide a deep understanding of the use of AutoCAD in a variety of projects and prepare participants to be effective in professional work environments.
What you will learn
- Mastery of the AutoCAD user interface:
- Efficient navigation and use of AutoCAD’s toolset and user interface.
- Advanced AutoCAD Arsenal:
- Command high-level operations, from complex mapping commands and specialized toolsets to keyboard shortcuts that transform workflow.
- Accurate mapping and 3D modeling:
- Create highly accurate 2D drawings and complex 3D models using advanced tools such as Construction Lines, Rays, Smart Groups, and Parametric Constraints.
- Achieving precision in 2D drafting: Create accurate architectural and engineering drawings using advanced tools.
- Transition to 3D Modeling: Develop skills in creating and editing 3D models and visualizations.
- Professional-level documentation and annotation:
- Produce accurate and industry-compliant documentation.
- Master AutoCAD’s powerful annotation tools to ensure clear and authentic transmission of details.
- Applying professional plotting standards: producing transparent and standardized documentation and drawings.
- File and data management:
- Proficiency in managing large-scale projects and complex file ecosystems.
- Use AutoCAD’s powerful data management features to maintain flawless organization and easy access.
- Enhanced file management: Effective management, recovery, and auditing of AutoCAD files.
- Multidisciplinary data integration: Using external references for collaborative project data management.
- The art of 3D modeling and visualization:
- Explore and master a wide range of techniques to produce breathtakingly realistic models and advanced design visualizations.
- Real-world project mastery:
- Apply skills to tangible projects, including measuring and estimating and managing external references, and demonstrate the ability to deliver exceptional results in real-world professional environments.
- Applying skills in practical scenarios: Tackle real-world design challenges using learned AutoCAD techniques.
- Customization and automation of tasks:
- Improve productivity by customizing the environment and automating repetitive tasks.
This course is suitable for people who:
- Architects who strive for design perfection and better presentation capabilities.
- Engineers looking for accuracy, efficiency, and advanced modeling tools.
- Interior designers who aim to turn creative concepts into reality with stunning precision.
- Project managers looking to streamline workflows and improve collaboration through CAD skills.
- Students who are determined to build a solid foundation in CAD for a successful career.
- Professionals who are committed to upgrading their skill set and staying at the forefront of design technology.
- Anyone who wants to learn AutoCAD and is looking to achieve true mastery in 2D drafting and 3D modeling.
Course details
- Publisher: Udemy
- Instructor: Bruce Benson
- Training level: Beginner to advanced
- Training duration: 9 hours and 58 minutes
- Number of lessons: 100
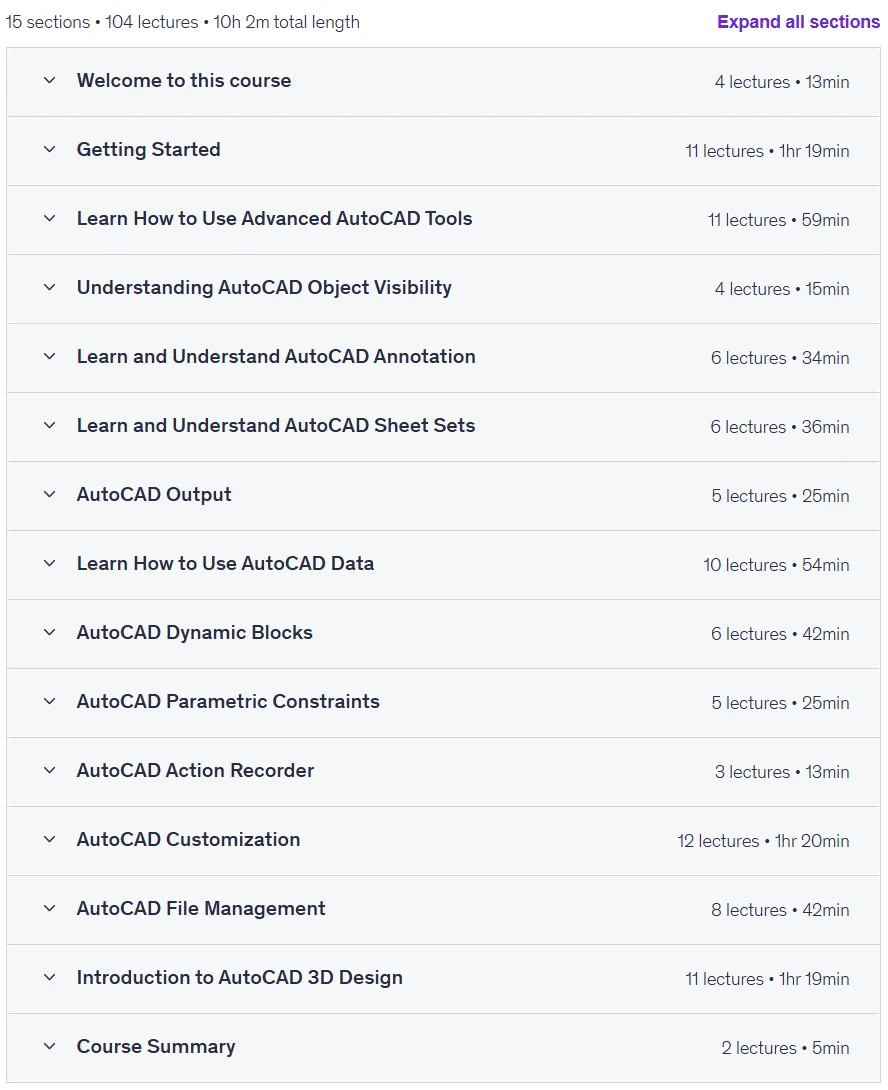
Course syllabus in 2025/5

Prerequisites for the Advanced AutoCAD Training Course: All In One
- Access to a computer with an internet connection
- Basic AutoCAD Knowledge
Course images

Sample course video
Installation Guide
After Extract, view with your favorite player.
Subtitles: English
Quality: 720p
Download link
Downloadly
Rapidgator link
File(s) password: www.downloadly.ir
File size
6.4 GB