Description
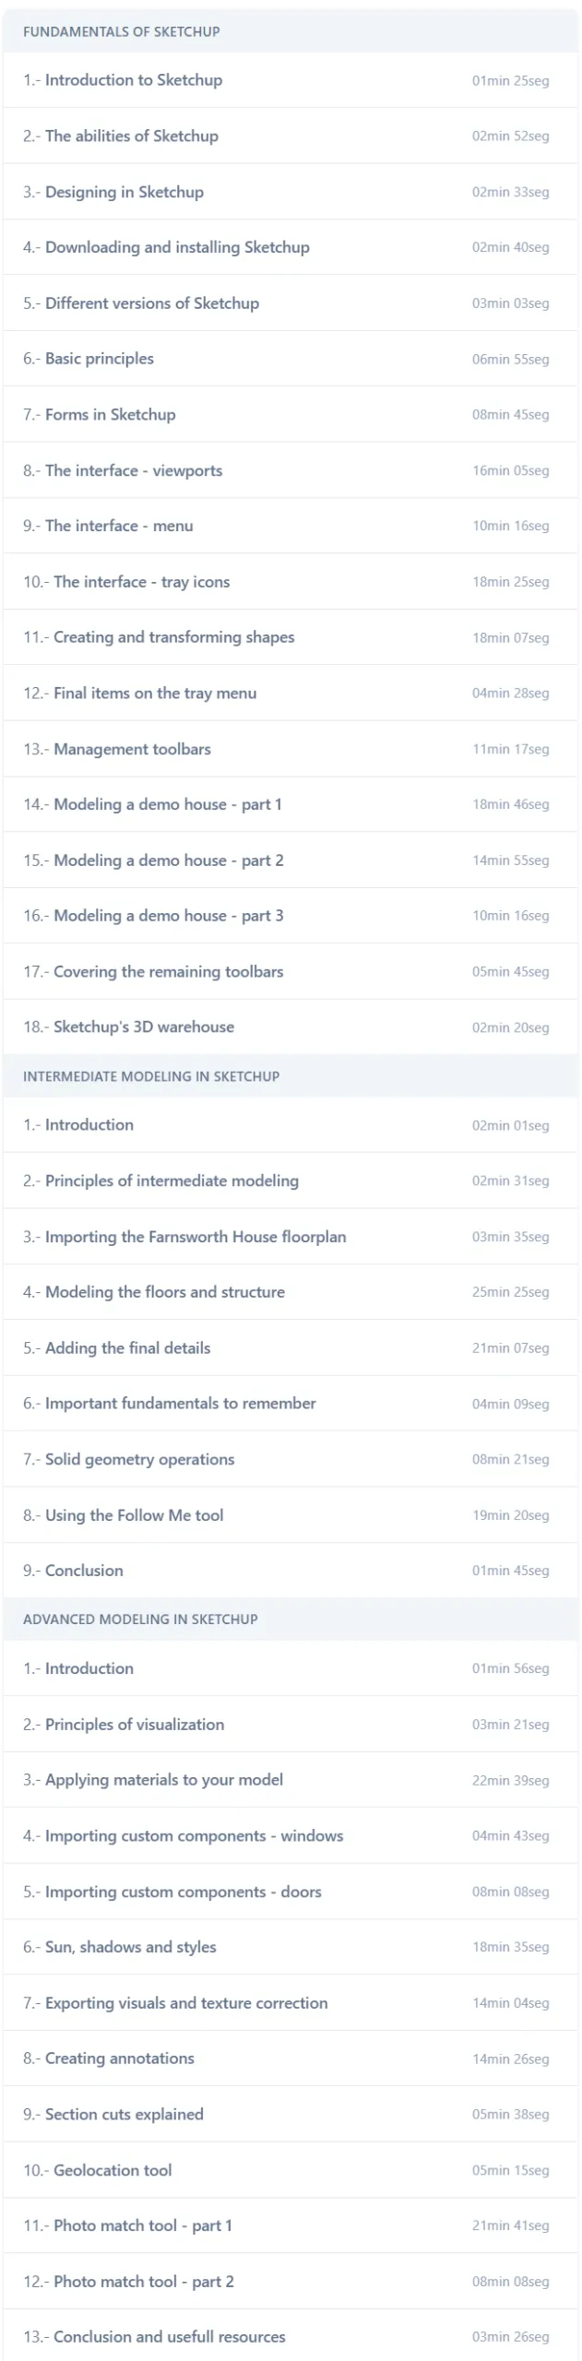
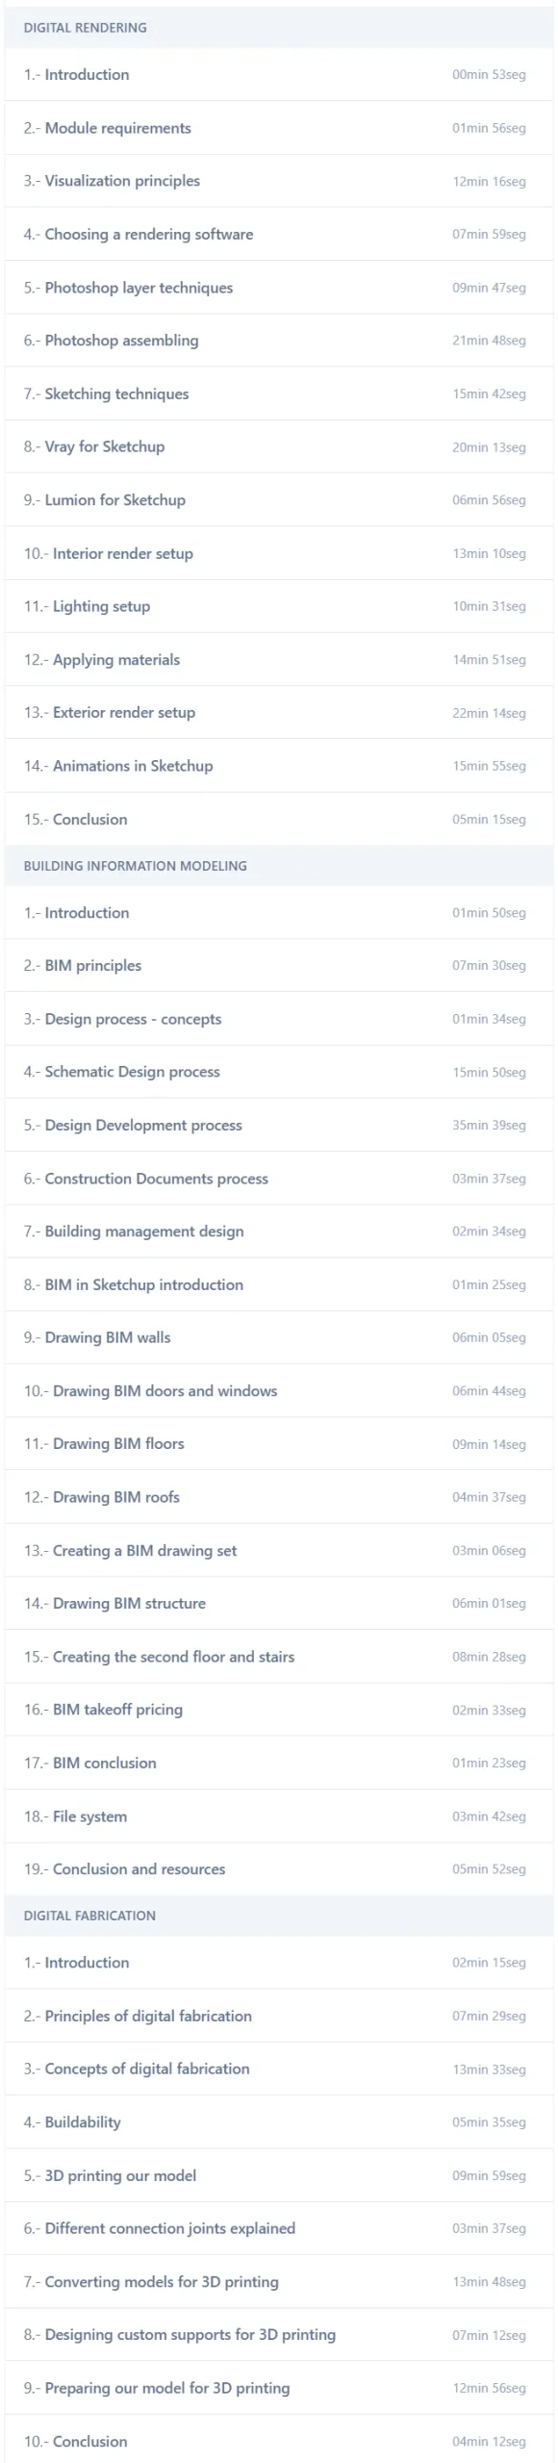
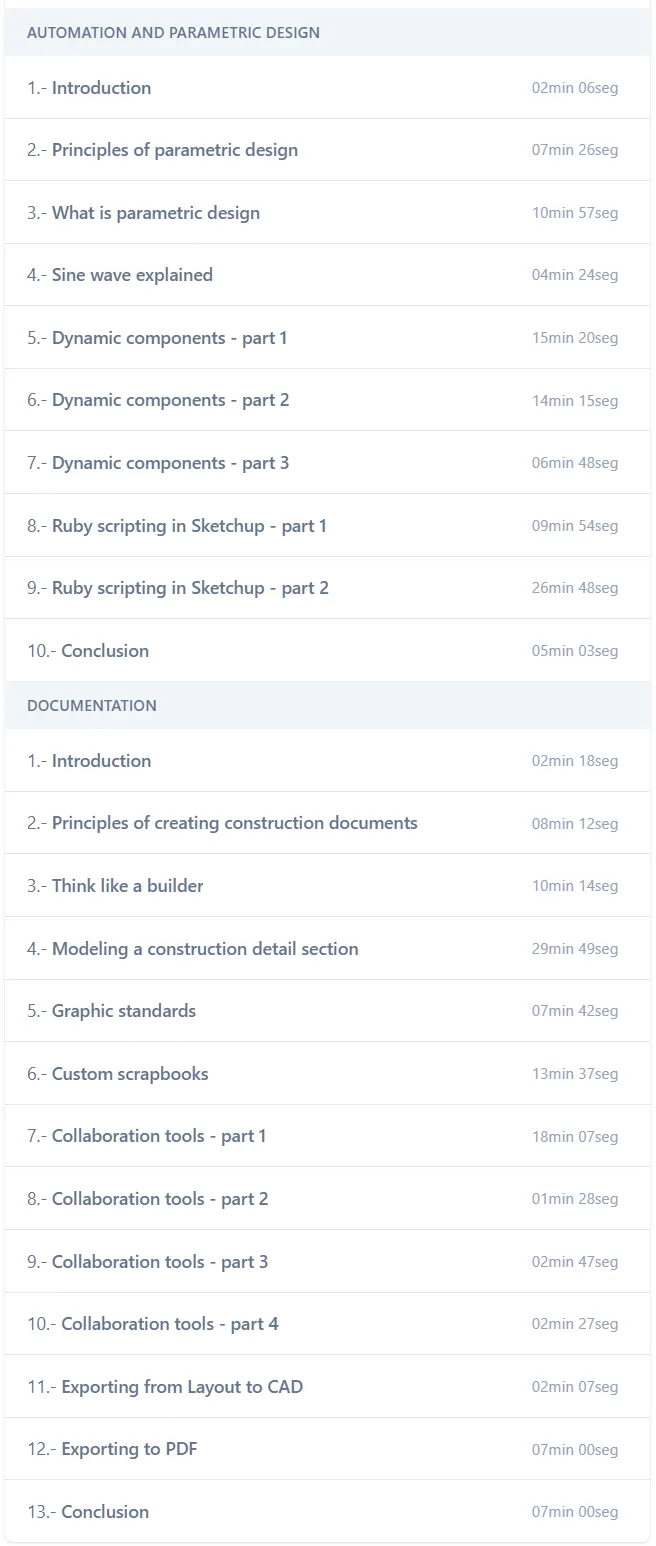
SketchUp Certification Course: Master 3D Modeling for Architecture and Design. This comprehensive course teaches all the essential skills for professional 3D modeling in the fields of architecture and design using SketchUp software. This program provides a complete review of Trimble’s SketchUp software, which is recognized as an essential tool for quickly visualizing complex 2D and 3D ideas. SketchUp is one of the most intuitive surface modeling tools in the world, with a CAD-like interface that allows users to create, develop and manage highly accurate 3D projects. Learning the basics, how the software works and the fundamentals of modeling on real projects is essential for specialization in this field. This course is designed for everyone, from complete beginners to those with little experience, and covers concepts from basic to professional levels. The course content is presented in eight separate modules, covering all the topics necessary to understand the structure of the software and how to design and document projects. SketchUp is easy to learn and offers creative ways to produce different forms. In addition to the built-in tools, this course also introduces working with powerful rendering plugins such as Vray and Lumion. It also teaches you how to use the LayOut tool to convert 3D models into technical drawings, add dimensions, labels, and texts for presentation to clients or PDF output. The dynamic relationship between the original model and the output documents ensures that any changes to the design are automatically reflected in the documentation.
What you will learn
- Creating mental ideas and transforming them into accurate 3D models using smart tools.
- Professional visualization of projects including materialization, texturing, and environmental settings.
- Managing sunlight and shadows to increase realism in architectural projects.
- Complete project documentation with the LayOut tool to produce 2D drawings and technical documents.
- Create explanatory animations and realistic renderings to better present to employers.
- Using third-party plugins such as Vray and Lumion to improve the quality of the outputs.
- Team collaboration and model sharing using different platforms and native software tools.
- Learn the best working standards used in international architectural offices.
This course is suitable for people who:
- Beginners who want to learn 3D modeling from the ground up and in a fundamental way.
- Architects and interior designers looking for a quick tool to present their ideas.
- Students who want to earn a valid SketchUp certificate to boost their resume.
- Construction industry professionals who need to produce technical documentation and executive drawings from 3D models.
- Designers who want to take the presentation quality of their projects to a professional level by using rendering plugins.
- People who work in large architecture teams and need to learn dynamic collaboration methods.
SketchUp Certification Course: Master 3D Modeling for Architecture and Design Course Details
- Publisher: Thinkparametric
- Instructor: Brandon Gibbs
- Training level: from beginner to advanced
- Training duration: 15 hours and 28 minutes
Course headings


Course images
Sample course video
Installation Guide
After Extract, view with your favorite player.
Subtitles: None
Quality: 1080p
Download link
Downloadly
Rapidgator link
File(s) password: www.downloadly.ir
File size
13.8 GB